Everyday storage
Use base cabinets for frequently handled laundry products and items that should stay below the work surface.
LAUNDRY CABINETS MELBOURNE
Plan modular laundry storage around the appliances, sink, services and access your Melbourne home actually has. Combine practical base storage with overhead cabinets or tall units where the room allows.
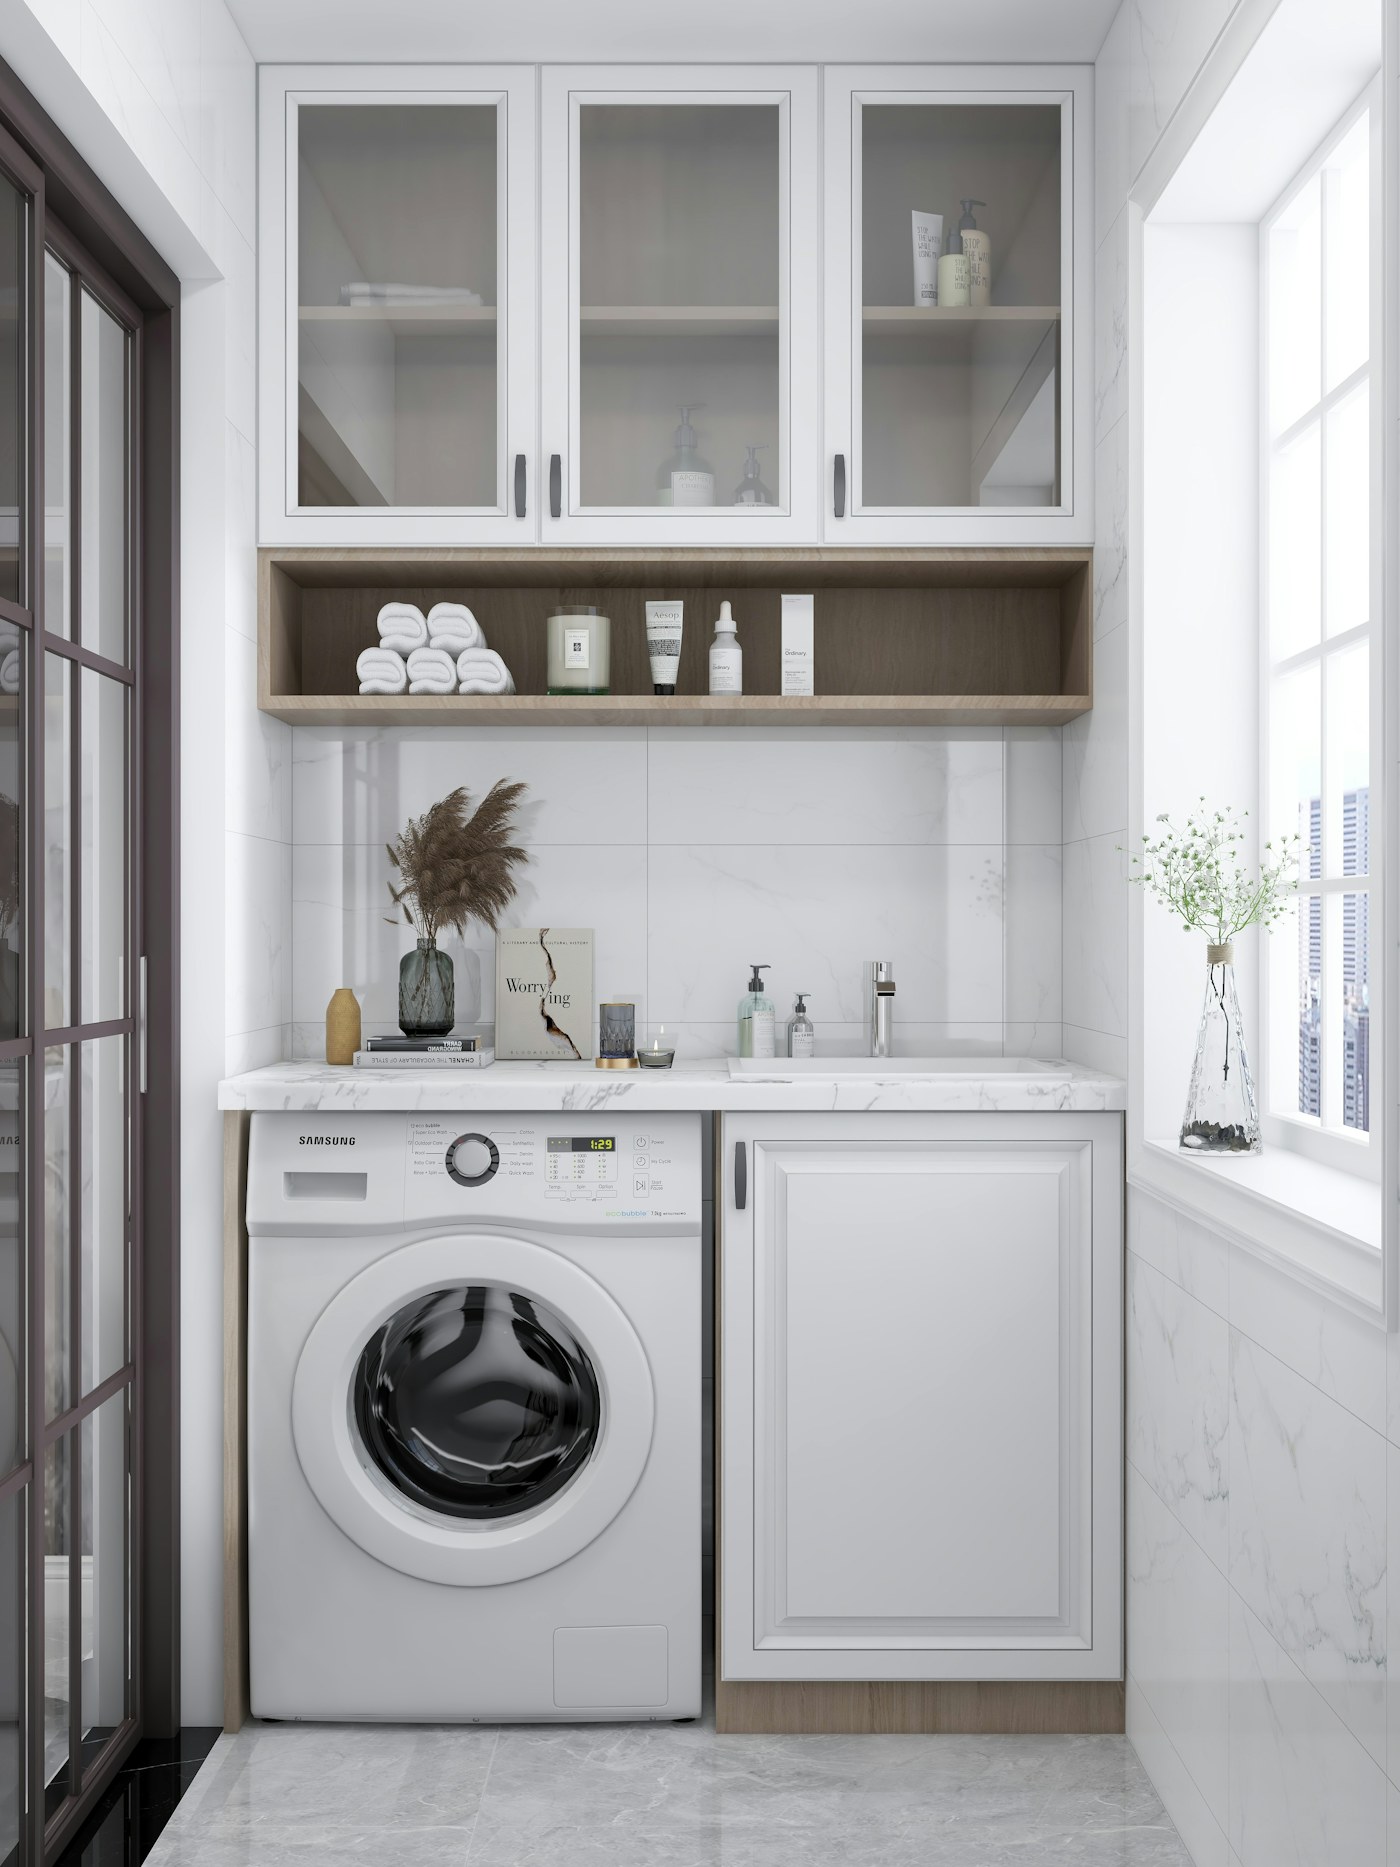
COMPACT MELBOURNE LAUNDRIES
A European-style laundry, apartment utility cupboard or narrow room needs a different plan from a large separate laundry. Begin with doors, appliance access and working clearance, then add storage without blocking how the room operates.
Record the doorway, internal door swings, windows, taps, waste, power points and any hot-water or service equipment. Check whether appliance doors and cabinet doors can open together.
For broader cabinet selection guidance, use the national flat pack laundry cabinets guide.
Overhead cabinets can use wall area above the benchtop or appliance zone, while a tall cabinet can consolidate brooms, cleaning equipment and bulk items where sufficient floor and door clearance exists.
Choose from available catalogue modules rather than assuming a custom size. Final combinations are checked with the order.
BUILD THE STORAGE ZONES
Use base cabinets for frequently handled laundry products and items that should stay below the work surface.
Plan the sink cabinet around the bowl, waste and plumbing connections, with access retained for service work.
Add storage above suitable work areas while checking reach, door movement and clearances.
Use a tall module where the layout permits consolidated storage for taller household items.
Protect useful benchtop area rather than filling every wall with storage that limits daily tasks.
Account for visible panels and fillers when turning the room plan into a complete cabinet list.
APPLIANCE INTEGRATION
Washing machines and dryers vary. The selected model, services and manufacturer requirements should control the surrounding layout.
Record the full appliance width, depth and height, including hoses, plugs and projections.
Follow manufacturer requirements for ventilation, access and operational clearance.
Keep taps, waste and power accessible and coordinate changes with the relevant trades.
Check machine, cabinet and room doors through their full movement before finalising the plan.
Measure after confirming what will remain in the room. Existing services, uneven surfaces and access constraints can affect the cabinet plan and should be recorded before an order is final.
Coordinate cabinetry with the current drawings, appliance schedule, service locations and finished room dimensions. Recheck site dimensions before supply rather than relying only on an early plan.
COMMON QUESTIONS
Yes, where available module sizes suit the room. Record appliances, sink, doors and services first, then test base, overhead and tall storage without compromising access.
Yes. Use exact appliance dimensions and manufacturer requirements, including space for hoses, ventilation, plugs and doors.
The catalogue includes wall cabinet and tall storage categories. Browse the shop for current choices; final sizes, finishes and combinations are confirmed with the order.
Build a list in the shop, then use the order page to send the selected cabinets and project details for pricing and availability confirmation.
SIZE & LAYOUT GUIDE
PLANNING A MELBOURNE LAUNDRY?
Choose the available base, wall and tall modules that fit the plan, then request current pricing and supply confirmation.