Hands-on renovators
Choose and organise the cabinet list while keeping control of project sequencing and the work you intend to complete.
DIY & MODULAR CABINETS
Build cabinet lists for kitchens, laundries, bathrooms, wardrobes and storage without starting with a fully custom specification. A controlled modular range keeps the choices clear for DIY, renovation, rental and trade projects.
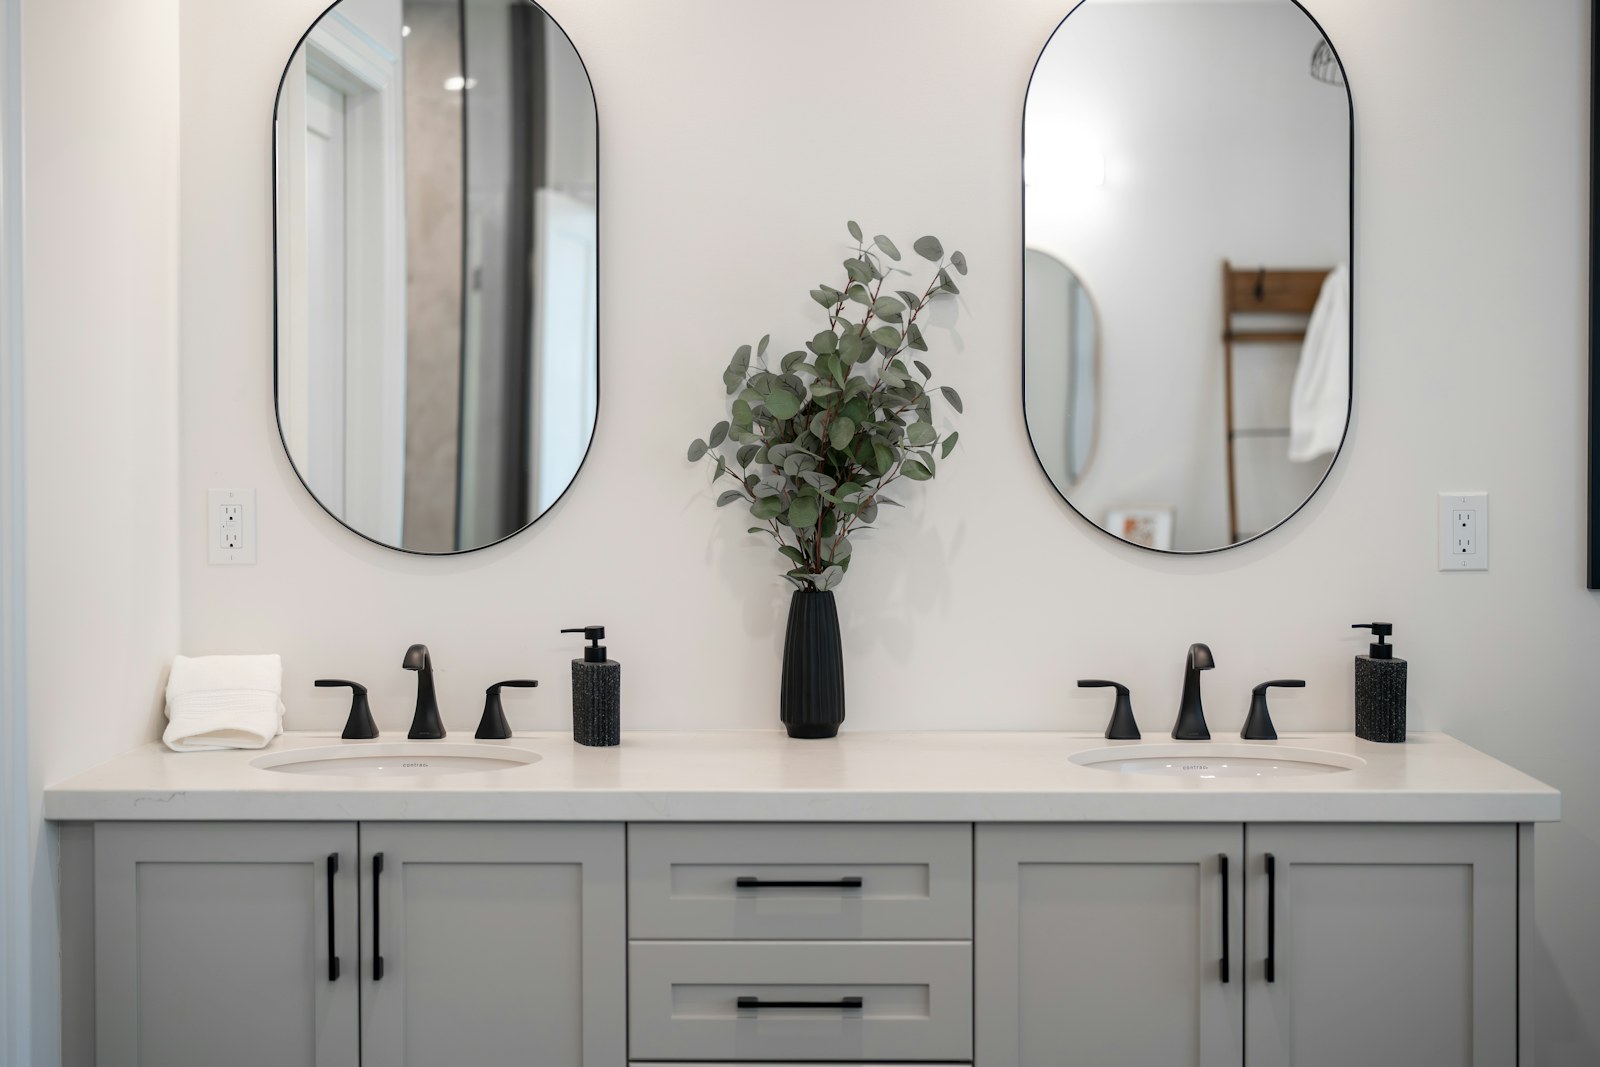
A CONTROLLED RANGE
Modular cabinetry uses defined cabinet types and sizes that can be combined into a room layout. Instead of designing every box from the ground up, you select the function, choose a suitable size and configure the available finish and hardware options.
The cabinet list becomes visible early. You can count base, wall, drawer and tall units, review where each one sits and adjust the mix without redrawing a full custom design. This helps owners and trades compare options and identify missing details before supply.
Repeatable modules are especially useful where several rooms or properties need a consistent approach, while still allowing each space to be measured and planned individually.
Modular does not remove the need for accurate measurements. Walls, floors, services, appliances, doors and installation clearances still control the layout. Fillers, end panels and benchtop details also need to be considered.
WHO IT CAN SUIT
The useful common factor is a scope that can be measured, broken into cabinet modules and checked before the order is confirmed.
Choose and organise the cabinet list while keeping control of project sequencing and the work you intend to complete.
Plan a kitchen, laundry, bathroom, wardrobe or storage wall from a straightforward set of cabinet choices.
Use practical, repeatable modules for controlled upgrades and replacements across rental properties.
Create consistent cabinet selections for projects where the modular range suits the documented room conditions.
Build clearer scopes for damaged-room replacements or planned upgrades before requesting final supply details.
Combine base, wall, drawer and tall cabinet forms for home offices, utility areas and household storage.
BUILD THE ORDER
Keep the sequence consistent even when the rooms are different.
Choose the room, the project goal and the work the cabinetry must support.
Record dimensions, openings, services, appliances and installation constraints.
Select cabinet types, available sizes, finish, hardware and quantities.
Review pricing, availability, delivery or pickup and any requested extra help.
PLAN FOR INSTALLATION
Check that the packs can be moved safely from the delivery or pickup point to the room. Prepare a clean, level work area and confirm the tools, fixings and instructions needed for the selected products.
Inspect walls and floors before installation. An apparently small variation can affect door alignment, benchtop levels and the fillers needed at the ends of a cabinet run.
Cabinets must be secured and installed appropriately for the room and substrate. Plumbing, electrical, gas, waterproofing and structural work should be completed or checked by qualified trades where required.
If assembly or installation help may be needed, indicate that on the order request. The availability and exact scope of any help can then be discussed separately rather than assumed.
Build cabinet lists for metro renovations, investment properties and trade projects. Melbourne jobs vary widely, so delivery access, room constraints and any installation support are confirmed for the specific order.
Use the same modular approach for homes, rentals and regional projects in Ballarat. Tell MOD Packs the project location and timing so supply, pickup or delivery details can be checked accurately.
COMMON QUESTIONS
A modular system uses defined cabinet types and sizes that can be combined into a room layout, rather than designing every cabinet as a unique custom item.
No. You can start by choosing the room and cabinet types, but dimensions, clearances and services should be checked before the order is finalised.
The modular process can suit builders, property managers and investors who want controlled, repeatable cabinet selections, subject to the needs of each project.
The order form lets customers indicate whether assembly or installation help may be needed. Any available help and the related scope are confirmed separately for the project.
ROOM-BY-ROOM GUIDES
START THE CABINET LIST
Build the list from the available cabinet range and send it for final pricing, availability and supply confirmation.