One clear run
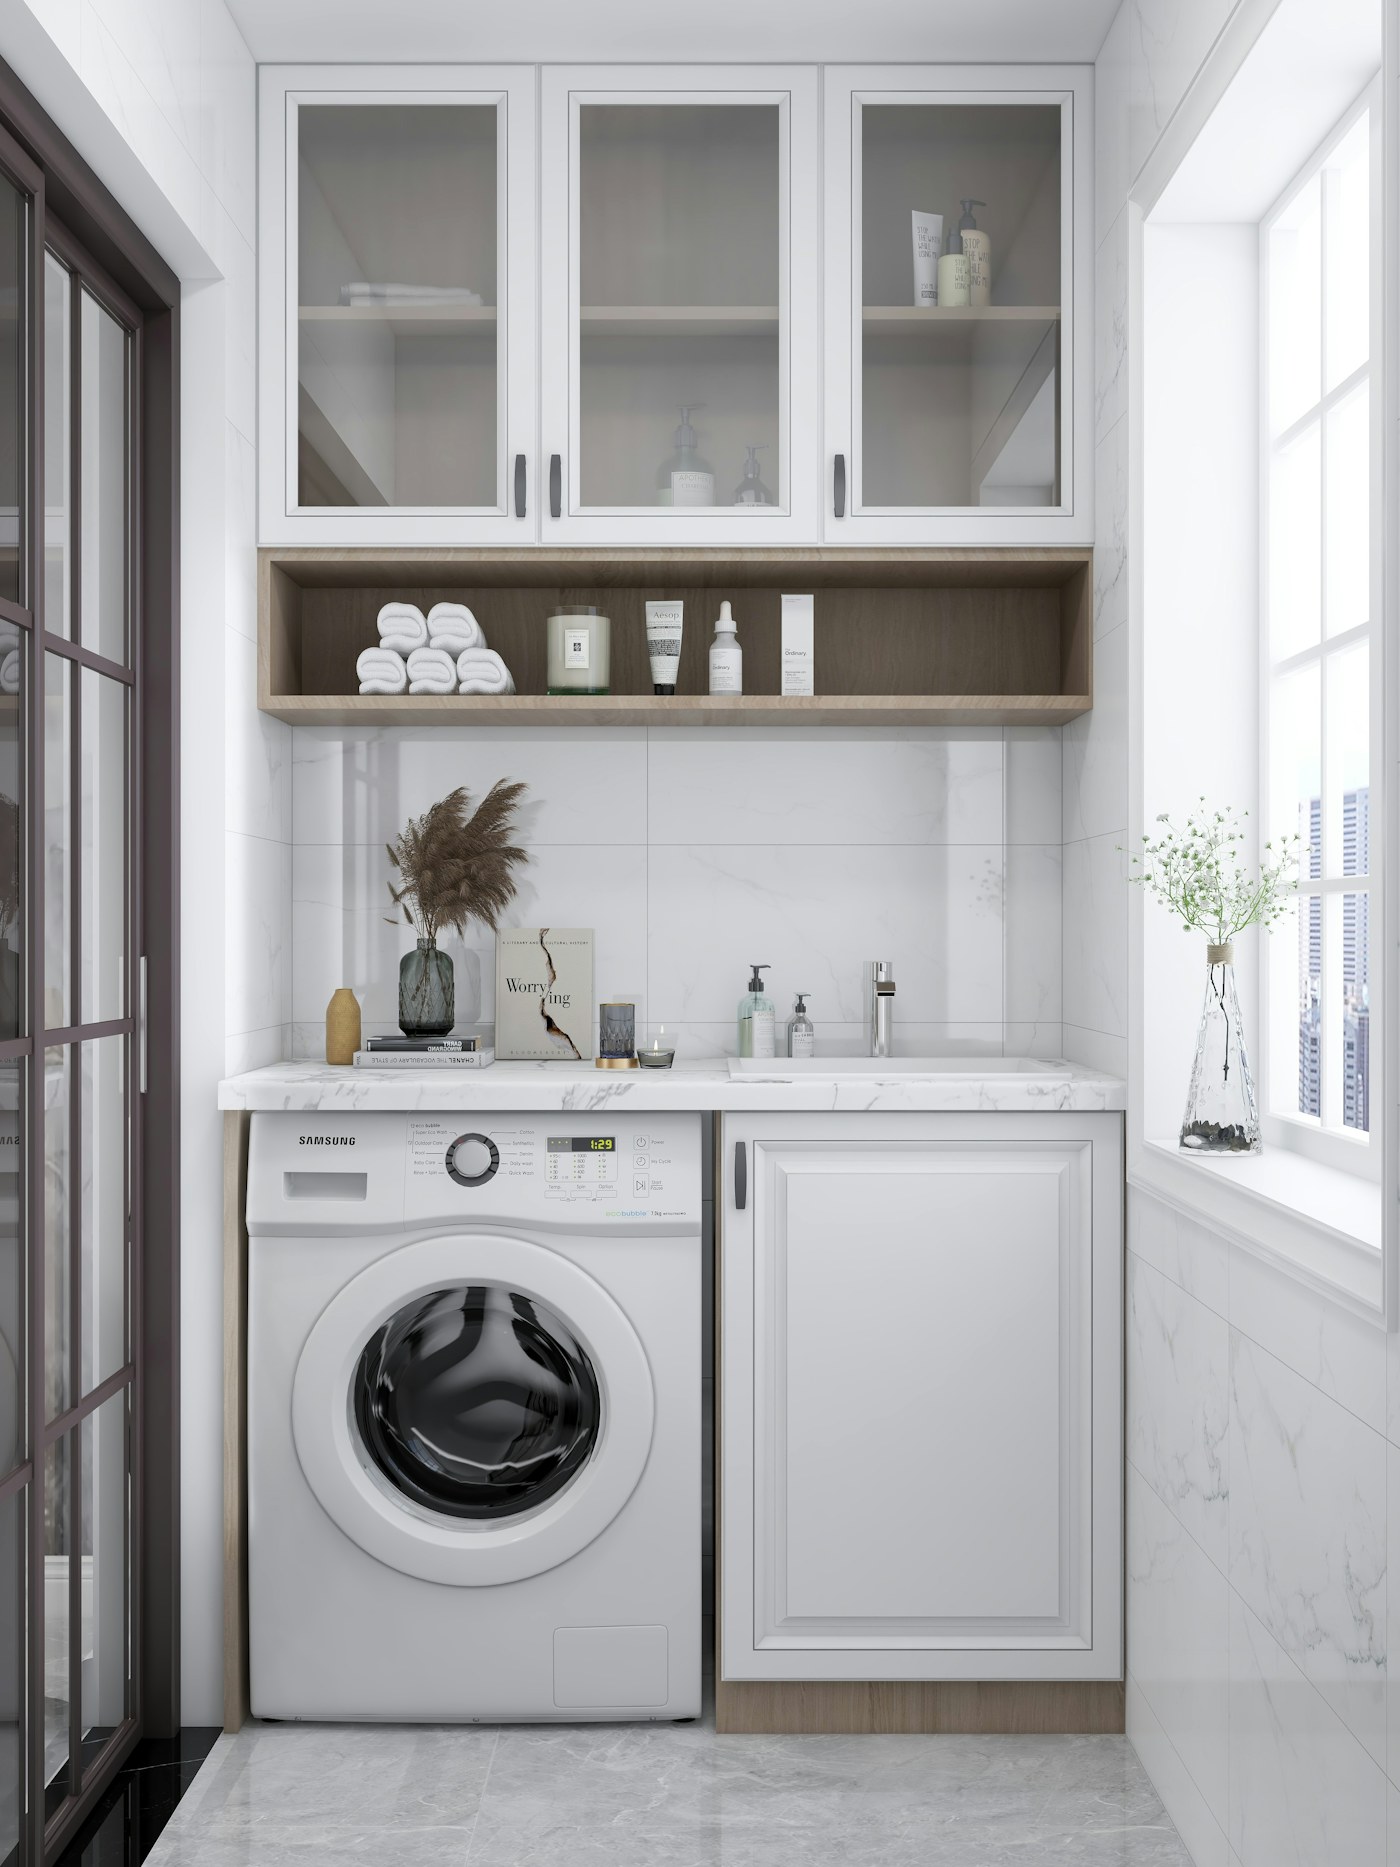
Arrange appliances, sink and storage along one wall, keeping frequently used zones within easy reach.
LAUNDRY SIZE & LAYOUT GUIDE
Laundry planning starts with appliances, services and door movement. Once those fixed points are recorded, available base, wall and tall modules can be combined without assuming that every laundry or supplier uses identical dimensions.
COMMON MODULAR WIDTHS
Australian modular laundry ranges often share increments with kitchen cabinetry, but cabinet height, depth and construction vary. The current MOD Packs catalogue includes laundry examples at 450 mm, 600 mm and 900 mm widths across selected base, sink, wall and tall categories. Not every type is available in every width.
Base storage and sink cabinets form the lower run. Choose the cabinet around its job, then check the current listed width and the selected sink or tub requirements. Plumbing and waste access must remain practical.
Browse the shop for available modules rather than treating these examples as a complete specification.
Wall cabinets can add storage above suitable areas, while tall cabinets may provide broom or utility storage. Verify actual height and depth, ceiling clearance, reach, door movement and wall fixing requirements.
Final sizes, finishes, availability and supply details are confirmed with the order.
LAYOUT PATTERNS
Arrange appliances, sink and storage along one wall, keeping frequently used zones within easy reach.
Prioritise appliance clearances and door movement, then use suitable overhead space for storage.
Check the clear aisle with cabinet, room and appliance doors open before adding opposing storage.
Plan the corner and adjacent door movement carefully rather than filling both walls to the exact dimension.
Place a tall cabinet where it does not restrict appliance access, natural light or the main work area.
Use wall cabinets where reach, mounting, appliance ventilation and door clearance have been checked.
PLAN AROUND APPLIANCES
Use the exact washer and dryer manufacturer dimensions.
Allow access for taps, hoses, waste, plugs and servicing.
Follow the manufacturer requirements for heat and airflow.
Check doors, drawers and appliance fronts through their full movement.
MEASURE THE LAUNDRY
Measure each wall, ceiling height, doors, windows and any bulkhead or projection. Mark taps, waste, power points, ventilation and other service equipment from fixed references. Check finished floor and wall conditions.
For compact Melbourne examples, see laundry cabinets Melbourne.
Place appliances and sink first, protect the working aisle and then test available base, wall and tall cabinets. Include fillers and panels where required rather than making cabinet widths equal the room exactly.
Review the national flat pack laundry guide, then submit the list through Order.
COMMON QUESTIONS
Modular laundry ranges commonly use repeatable widths such as 450 mm, 600 mm and 900 mm for selected cabinet types. Availability varies, so verify the current product rather than assuming every type comes in every width.
Use the exact appliance dimensions and manufacturer requirements for hoses, ventilation, connections, servicing and operation. There is no safe universal opening for every model.
They may be possible where the cabinet mounting, reach, appliance ventilation, service access and door clearances have all been checked. Follow the applicable appliance and cabinet instructions.
Usually the fixed services and selected appliances are resolved early because they constrain the cabinet run. The final order should reflect actual plumbing, waste, power and appliance information.
KEEP PLANNING
READY TO BUILD THE LIST?
Use the guide to organise the room, browse the current cabinet range and submit the selected list for pricing, availability and supply confirmation.