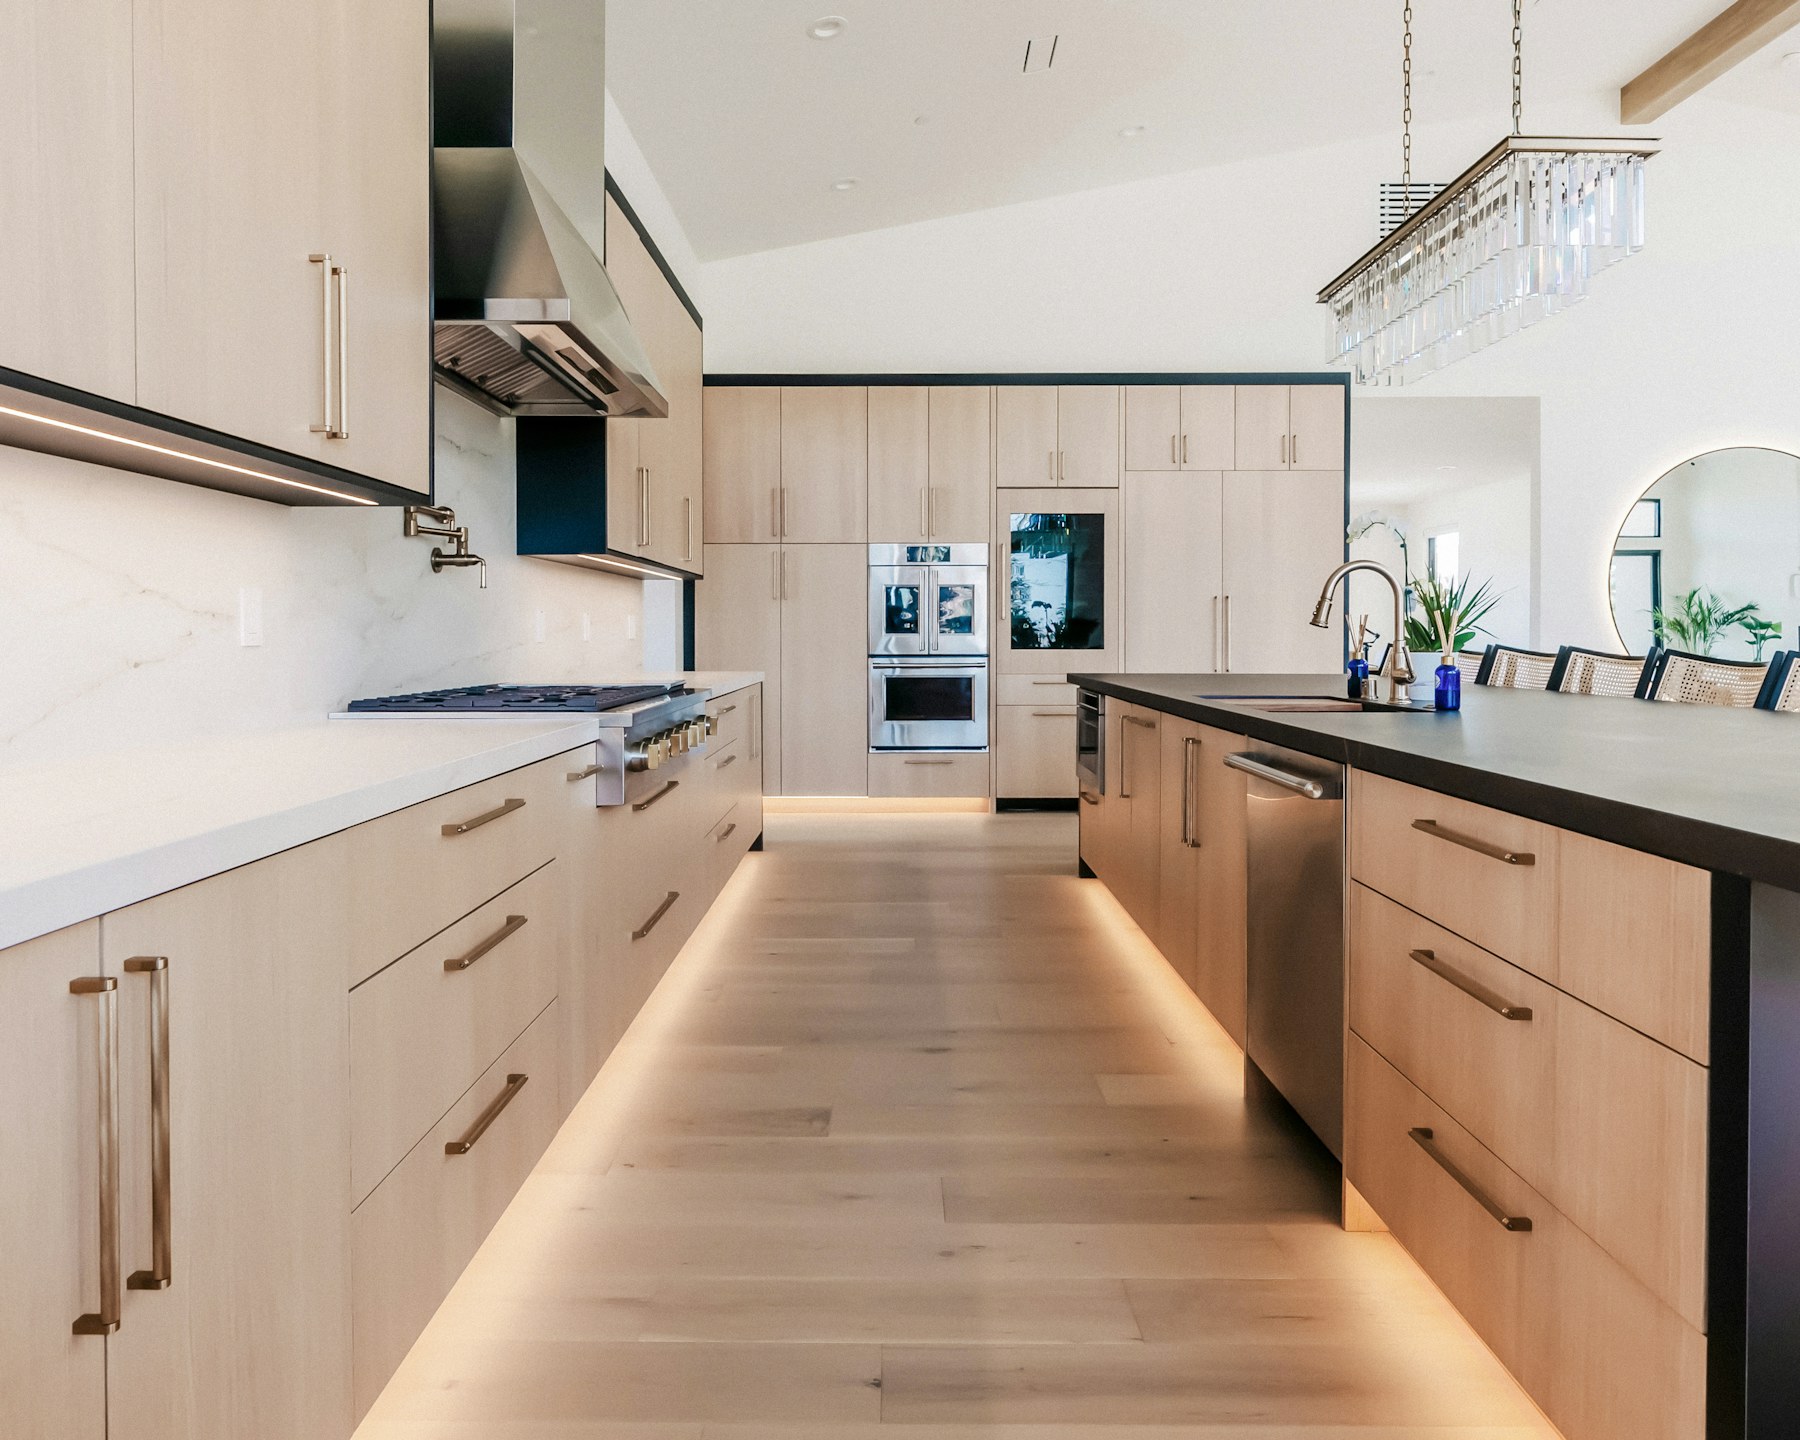
Base cabinets
General storage modules for everyday kitchen items and the main support beneath the benchtop.
FLAT PACK KITCHENS
Build a practical kitchen from modular base, wall, drawer, pantry, sink and appliance cabinets. Start with the room, make the key measurements, then create a cabinet list that can be checked before supply.
PLAN THE ROOM
A modular kitchen becomes much easier to plan once the non-negotiable parts of the room are recorded. The goal is not a perfect drawing on day one. It is a reliable set of dimensions and constraints that lets you test a sensible cabinet run.
Record wall lengths and ceiling height, then mark doors, windows, bulkheads and anything that projects into the room. Note where plumbing, waste, power and gas services sit. Measure the actual appliance sizes rather than relying on a generic allowance.
Door swings, corner access and the space needed to open drawers matter just as much as the overall wall length. Leave room for fillers and installation tolerances instead of making every cabinet add up to the exact millimetre.
Place the sink, cooktop, oven, refrigerator and preparation area before filling the remaining space. From there, decide where drawers are more useful than shelves, whether overhead cabinets are needed and how pantry storage should work.
BUILD THE CABINET RUN
The MOD Packs range keeps the first choice straightforward: select the cabinet type, then choose from available sizes and finishes. These are the core building blocks for most flat pack kitchen layouts.
General storage modules for everyday kitchen items and the main support beneath the benchtop.
Accessible storage for utensils, cookware and pantry items where full-extension access is useful.
A dedicated base module that leaves room for the sink bowl, waste and plumbing connections.
Overhead storage that uses vertical space while keeping benchtops available for daily work.
Tall storage for food, appliances and bulk items, planned around access and nearby doors.
Modules planned around ovens, refrigerators and other appliances, subject to exact specifications and clearances.
FROM IDEA TO ORDER
A clear sequence reduces rework and makes it easier to see which details still need confirmation.
Record the room, services, openings, appliances and clearance constraints.
Set the working zones, then combine suitable cabinet modules along each wall.
Choose available sizes, door style, finish, handles and quantities for the list.
MOD Packs checks final pricing, availability and supply details before the order proceeds.
IS FLAT PACK RIGHT FOR THE PROJECT?
Flat pack kitchens suit renovations where standardised modules can be arranged into a workable layout. They can be a strong option for owners who want to manage more of the planning and assembly, investors upgrading a rental, or builders who need repeatable cabinet selections.
The controlled range makes comparisons easier because the order is built from defined cabinet types rather than a completely custom specification.
Unusual wall angles, severely uneven floors, concealed services and highly customised storage can require extra work beyond the cabinet order. Benchtop templating, electrical, plumbing and structural changes should be coordinated with qualified trades where required.
If the room is difficult to translate into modules, send the rough measurements and a description through the planning form before finalising the order list.
For metro renovations, investment properties and trade projects, build the cabinet list around the actual room and project sequence. Supply and delivery details are confirmed for the order rather than assumed at the planning stage.
Plan kitchens for homes, rentals and regional projects with the same modular process. Tell MOD Packs where the project is located so pickup, delivery and any requested assembly or installation help can be discussed accurately.
COMMON QUESTIONS
Measure each wall, ceiling height, doors, windows, plumbing, power, appliances and any obstruction that affects cabinet depth or door clearance. A simple marked-up sketch is often enough to start.
Yes. Start with cabinet types and rough sizes. MOD Packs confirms final range, availability, pricing and supply details before anything proceeds.
The shop includes cabinet, door and panel, handle, benchtop and accessory categories. The available combinations for the project are confirmed with the order.
Use the Plan my room form with rough measurements, the room type and a short description. This gives MOD Packs enough context to help organise the next cabinet-selection step.
RELATED PROJECT GUIDES
READY TO START?
Choose the cabinet types you need, configure the available options and send the list for final pricing and supply confirmation.