Sink base
Plan the cabinet around the selected sink bowl, plumbing and waste while keeping access for future maintenance.
FLAT PACK LAUNDRY CABINETS
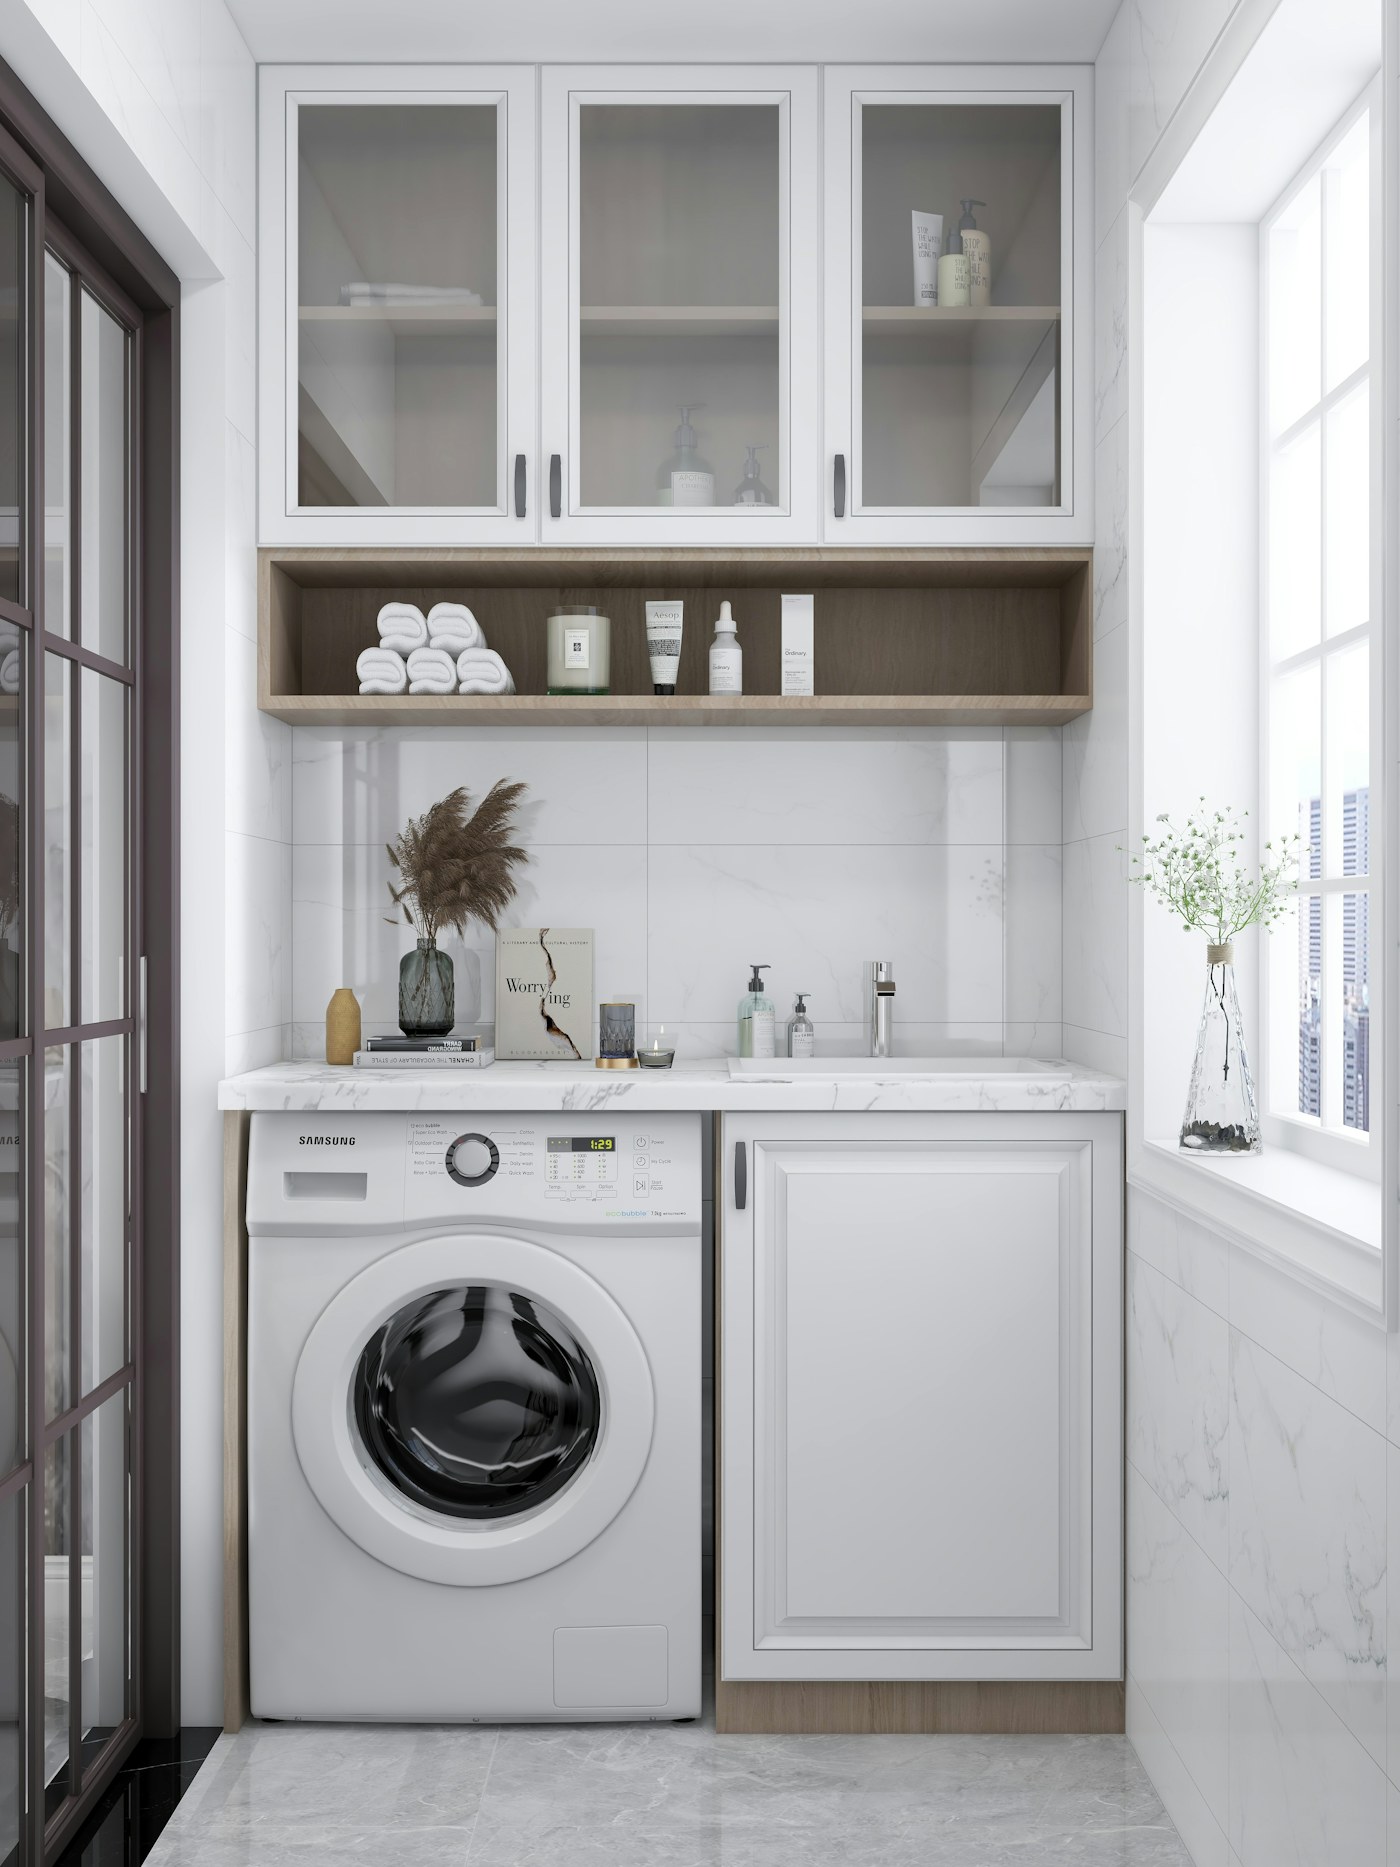
Plan modular laundry cabinets around the washing machine, dryer, sink and daily storage. A clear cabinet run can turn a compact laundry or full utility room into a space that is easier to use and maintain.
WORK AROUND THE APPLIANCES
Laundries often look simple until hoses, taps, door clearances and appliance ventilation are added. Start with the exact washing machine and dryer models, then organise the cabinets around safe access and the services already in the room.
Measure the wall lengths, ceiling height, doors and windows. Mark the hot and cold water, waste, power outlets, floor wastes and exhaust points. Check skirting, cornices, switches and the depth of any nib wall that changes the available cabinet run.
Front-loading appliances need room for their doors and for a person to load them. Top loaders need clear space above. A dryer may need specific ventilation or mounting clearance, so use the manufacturer's information before deciding on overhead storage.
Separate everyday items from occasional storage. Detergent, baskets and cleaning products should be easy to reach, while bulk supplies can sit higher or in a tall cabinet. If the laundry doubles as a mudroom, linen store or utility area, include those functions before filling the wall with cabinets.
CABINET BUILDING BLOCKS
The right mix depends on appliance placement and how much uninterrupted wall space remains. A small laundry may need only a sink base and overhead cabinets; a larger room can combine drawers, tall storage and a longer benchtop run.
Plan the cabinet around the selected sink bowl, plumbing and waste while keeping access for future maintenance.
Create enclosed storage below the work surface for baskets, supplies and items that need to stay out of view.
Use drawers for smaller products and frequently handled items that become lost at the back of deep shelves.
Add storage above a benchtop or front-loading appliance while preserving floor area in a compact room.
Organise brooms, mops, vacuums, linen or bulk products in a dedicated full-height storage zone.
Finish cabinet ends and allow practical clearances at walls, corners and beside appliance openings.
A SIMPLE LAUNDRY PLAN
Keep appliance and service decisions ahead of finishes so the cabinet list is based on the way the room must work.
Capture the room, appliances, plumbing, power, ventilation and opening clearances.
Place the washer, dryer and sink, then protect the access each one requires.
Choose base, wall, drawer and tall cabinets to suit the remaining space.
Review final range, pricing, availability and supply details before proceeding.
COMPACT OR FULL-SIZE
Protect circulation first. Use wall cabinets for light, frequently used items and consider a continuous surface over front-loading appliances when their installation requirements permit. Avoid forcing in a tall cabinet if it blocks appliance access or makes the room awkward to enter.
A small number of well-placed modules is usually more useful than a crowded plan with narrow leftover spaces.
Divide the room into washing, storage and work zones. Tall cabinets can keep cleaning equipment together, while drawers or base cabinets support a folding surface. If the room is also used for coats, shoes or household storage, plan those items as a separate zone rather than mixing them around the sink.
Any plumbing, electrical or ventilation changes should be handled by the relevant qualified trade.
Use modular cabinets for apartment laundries, suburban utility rooms, rental upgrades and larger renovation projects. Provide the project location so practical delivery or pickup details can be confirmed with the order.
Plan compact laundries, family utility rooms and investment-property upgrades using the same measured cabinet-list process. Supply details and any requested extra help are confirmed for the specific Ballarat project.
COMMON QUESTIONS
Use the appliance manufacturer's actual dimensions and clearance requirements. Record water, waste, power and ventilation positions before selecting the surrounding cabinets.
Yes, when the modules are selected around door swings, appliance access and circulation space. Wall cabinets and tall storage can make better use of vertical space where clearances allow.
A sink cabinet can be included where it suits the room, with the final sink, plumbing and cabinet compatibility confirmed before supply.
Yes. Send rough measurements, appliance details and a short description through the Plan my room form to start organising the cabinet selection.
RELATED PROJECT GUIDES
BUILD THE LAUNDRY LIST
Choose suitable cabinet modules, configure the available options and send the list for final pricing and supply confirmation.